Overview
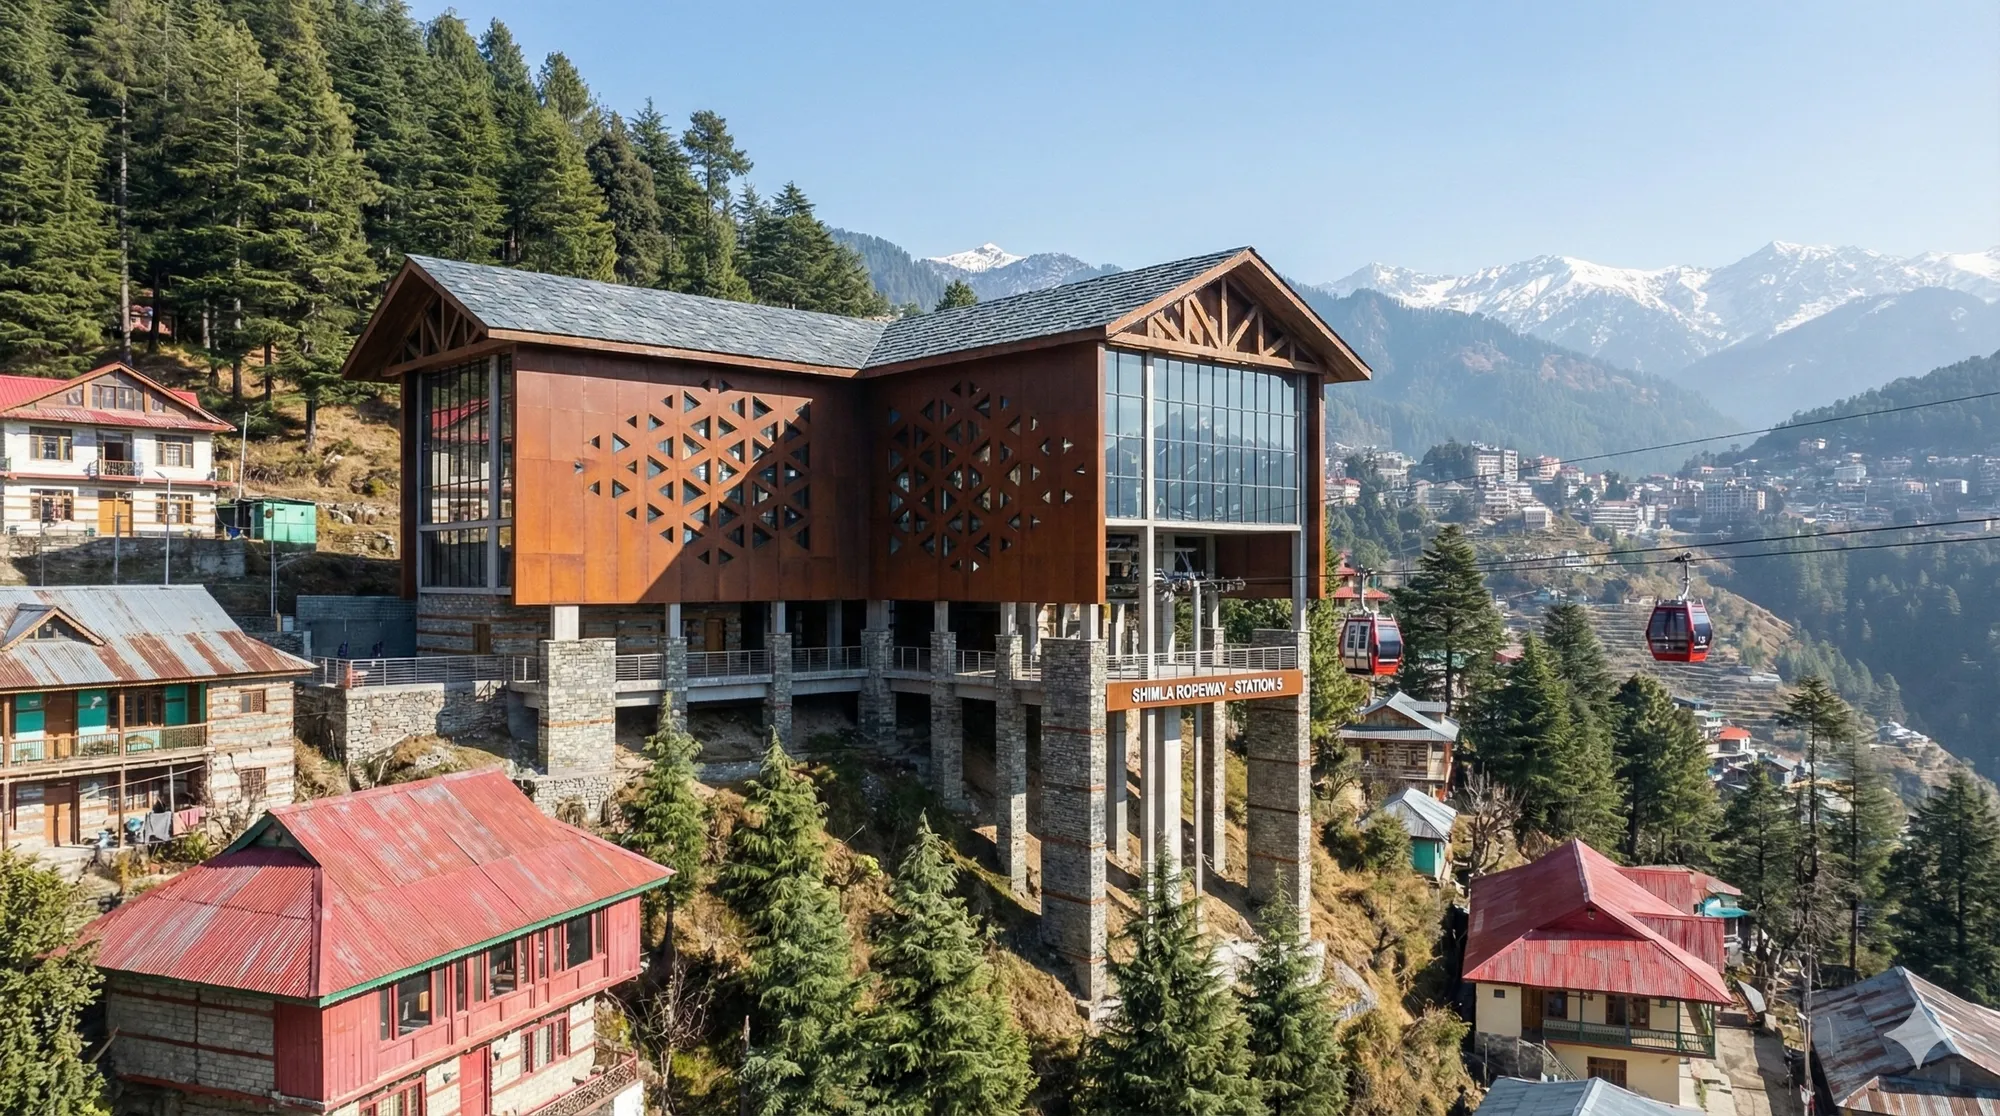
DPR, architectural design and planning for the 7.53 lakh sq ft ropeway system with 14 stations in Shimla.
Case study · Ropeways & Urban Transit
₹359Cr
Project cost
13.79km
Network length · 3 lines
14
Stations
7.53lakh sq ft
Ropeway system designed
Overview
DPR, architectural design and planning for the 7.53 lakh sq ft ropeway system with 14 stations in Shimla.
Scope delivered
Client
RTDC, Shimla
WAPCOS Limited / RTDC, Shimla
Station design
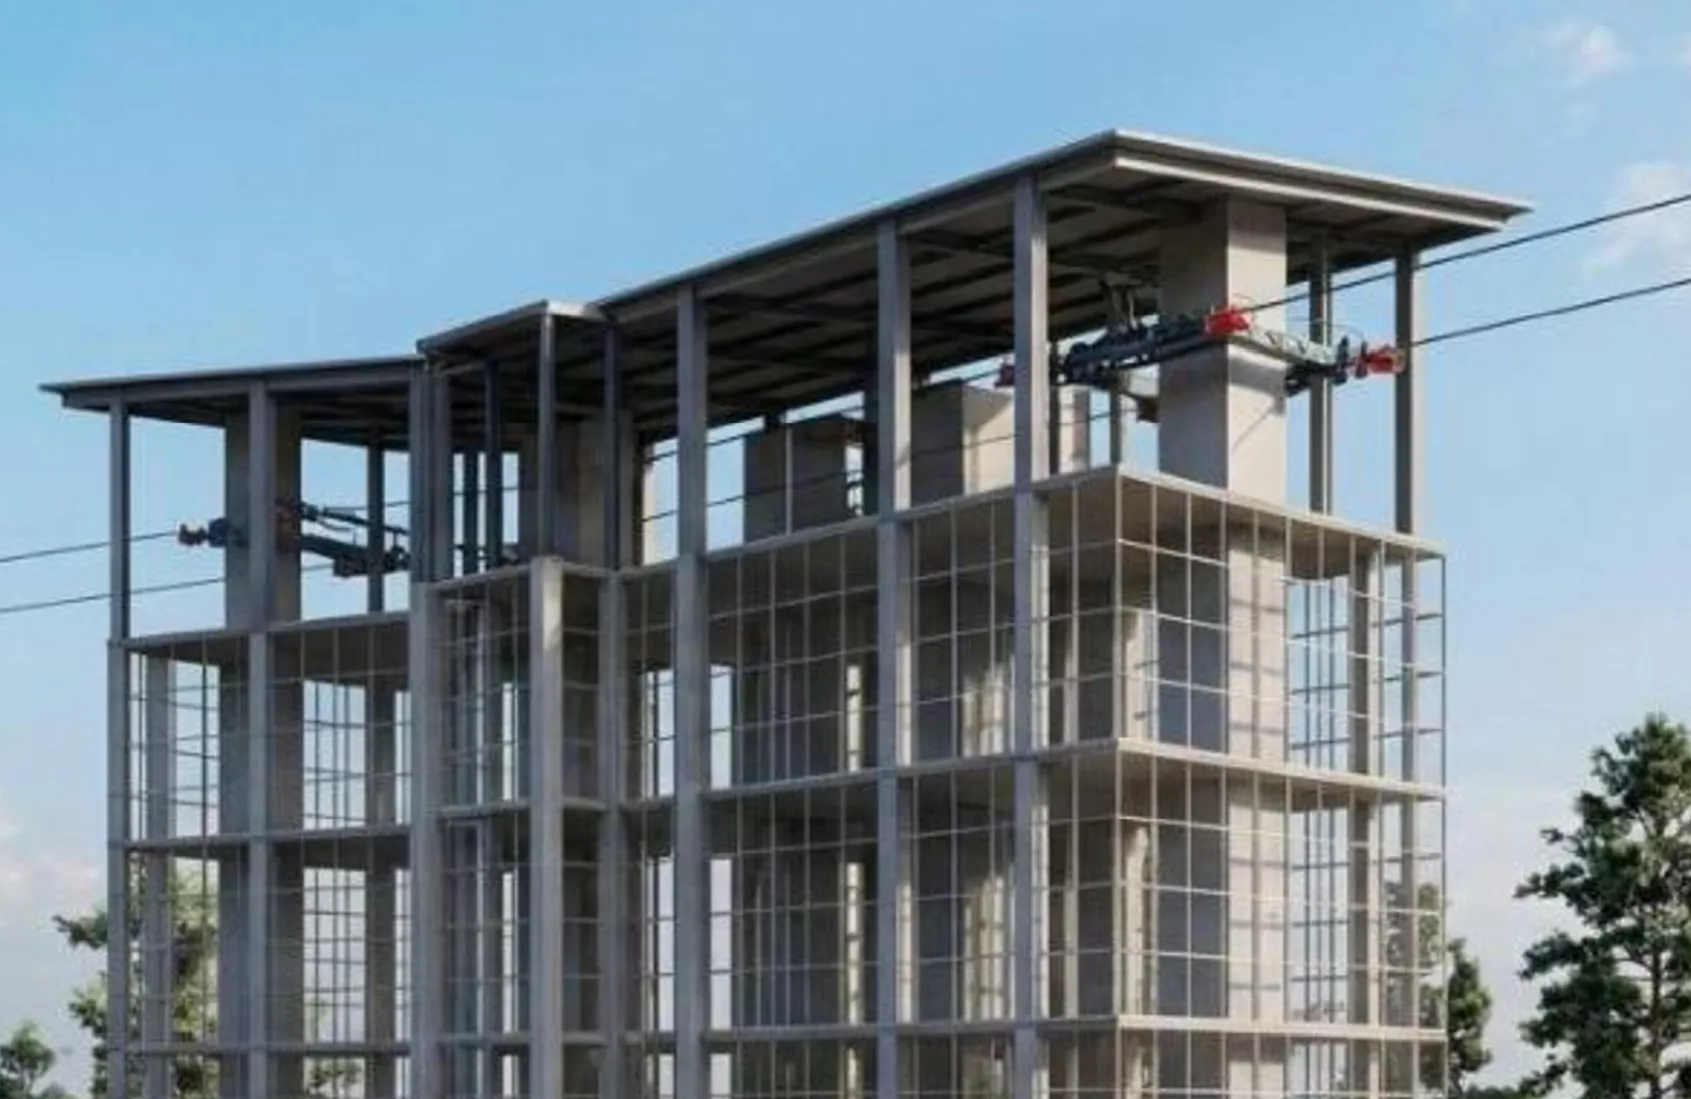
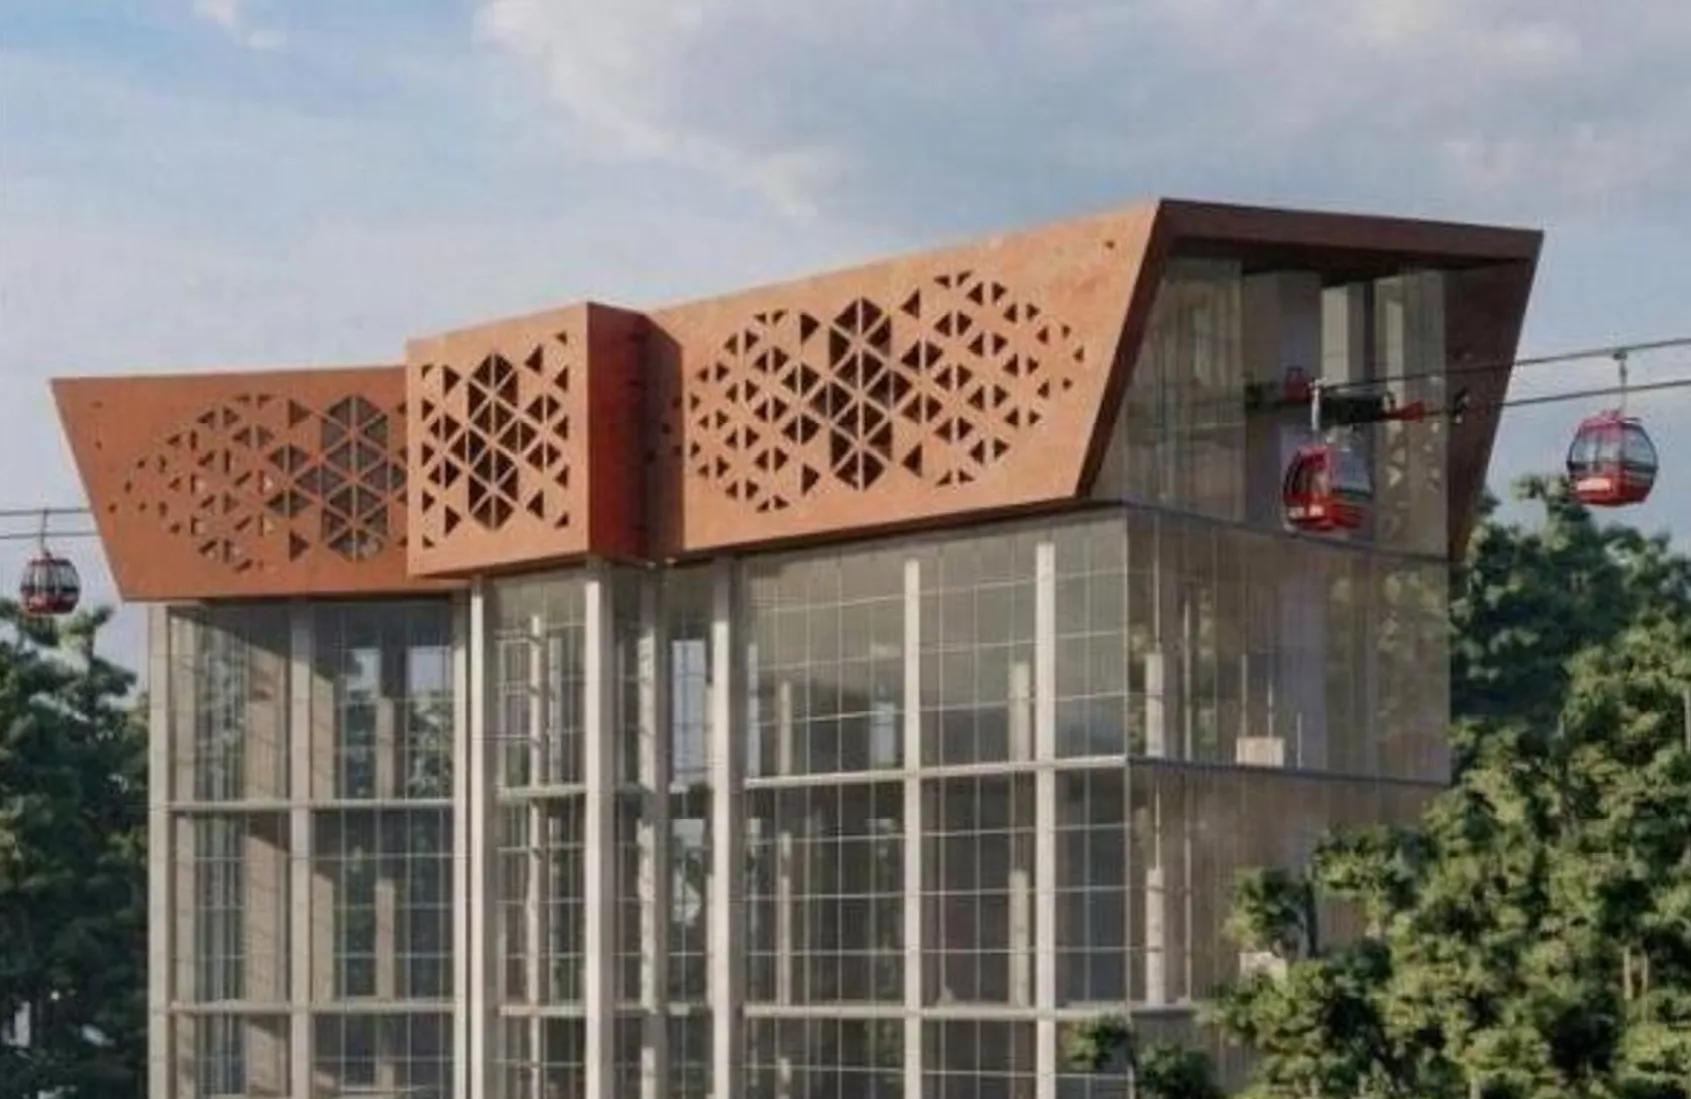
Heavy transit engineering carried on a repeatable column grid, then wrapped in perforated screens and pitched roofs drawn from Himachali building tradition, so each station reads as part of the city it lands in.
More in ropeways & transit